

UPDATED:
Key Details
Property Type Commercial
Sub Type Mixed Use
Listing Status Active
Purchase Type For Sale
MLS Listing ID 920506
Rental Info No
Year Built 1957
Annual Tax Amount $27,500
Property Sub-Type Mixed Use
Source onekey2
Property Description
The main level features a dedicated professional space, currently utilized as a medical center. Designed for comfort, efficiency and functionality, the front portion of the building offers an oversized reception and waiting area with a half bath, private office, and five treatment rooms outfitted with state-of-the-art equipment, along with two additional half baths. Handicap accessibility with hallways, bathroom and ramp. This thoughtfully designed space is well suited for medical, wellness or other professional services.
The residential living quarters offer a wonderful sense of privacy and space, with a separate private side entrance opening to a welcoming foyer and spacious hallway. This area provides access to the two-car garage and full finished basement. The first-floor living accommodations include a bedroom, half bath, expansive living room with fireplace, and a comfortable family room featuring a dramatic wall of glass overlooking and opening to the backyard patio. A separate dining room, large updated kitchen, and convenient mudroom with laundry and an additional half bath complete this level, with a separate rear entrance providing added convenience.
The second floor offers two additional bedrooms, a full bath featuring a steam shower, and abundant closet and storage space.
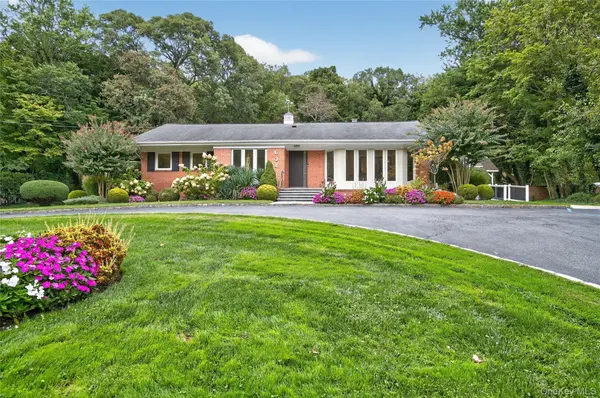
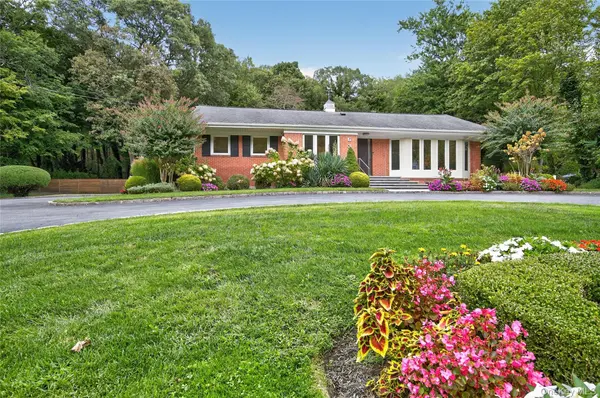
The outdoor setting is equally appealing, featuring a fully fenced, private backyard with a beautiful bluestone patio. Situated along a highly visible main thoroughfare connecting mass transit and major parkways to the Village of Huntington, the property offers ample parking with convenient circular driveway along with additional private parking.
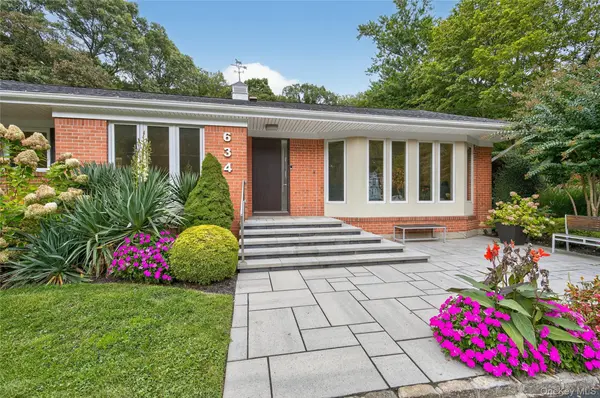
Whether you envision a spacious private residence with an established professional layout, a home and business combination, or an opportunity to accommodate a variety of professional needs, 634 Park Avenue presents a truly distinctive property with endless possibilities.
**See Floor Plan for Approximate Square Footage of Residential and Professional Areas.*
Location
State NY
County Suffolk County
Rooms
Basement Full, Walk-Out Access
Interior
Heating Hot Water, Natural Gas
Cooling Central Air
Flooring Hardwood
Fireplace No
Appliance Dishwasher, Dryer, Refrigerator, Washer
Exterior
Parking Features Attached, Driveway, Parking Lot, Private
Utilities Available Sewer Available
Building
Lot Description Sprinklers In Front, Sprinklers In Rear
Sewer Public Sewer
Water Public
Structure Type Brick
Others
Special Listing Condition None

Nearby Locations
GET MORE INFORMATION
Robert Burr
NY Broker of Record / NJ Broker Associate License ID: NY-10491202988 / NJ-0681902
NY Broker of Record / NJ Broker Associate License ID: NY-10491202988 / NJ-0681902